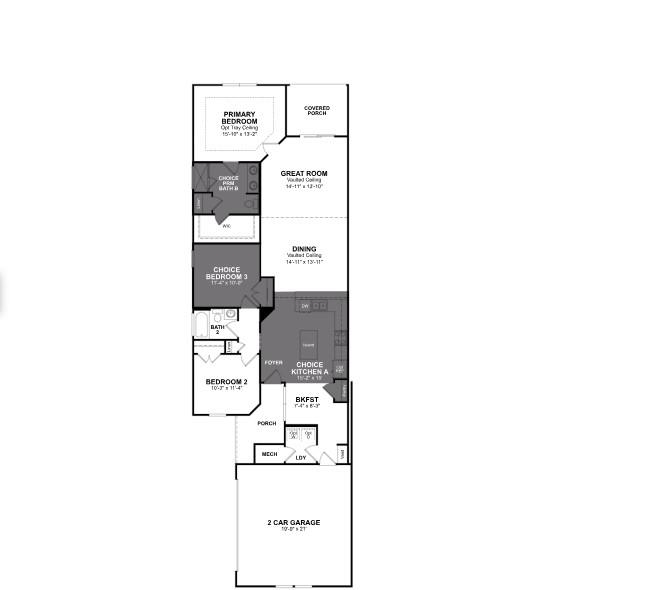

Description
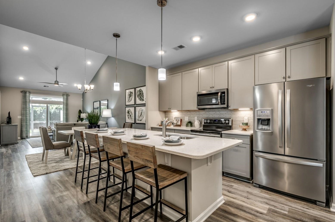
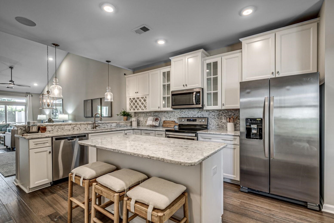
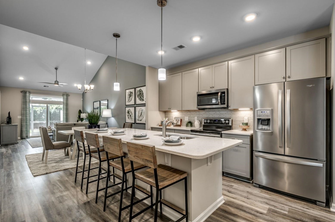
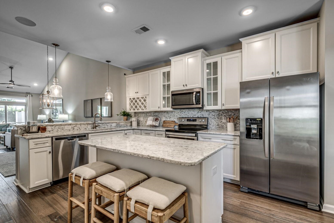
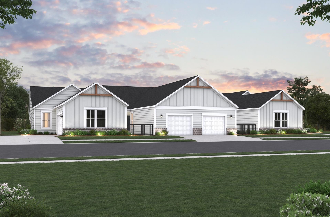
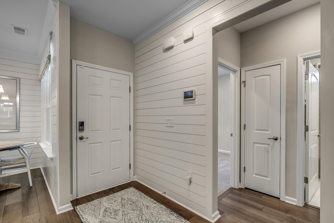
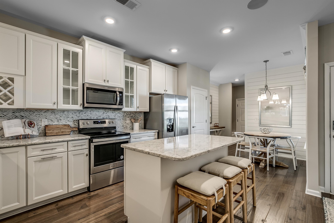
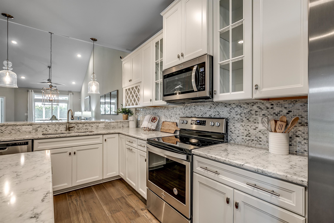
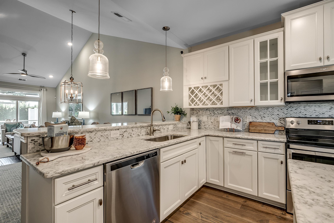
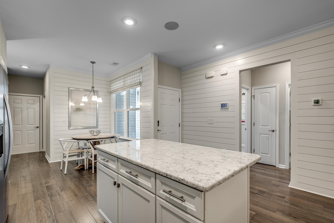
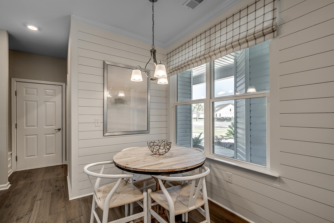
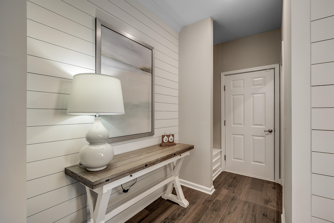
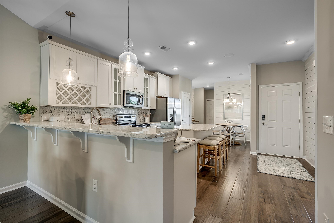
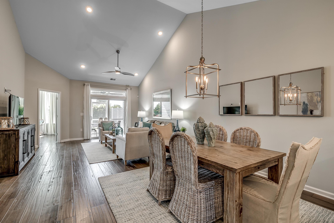
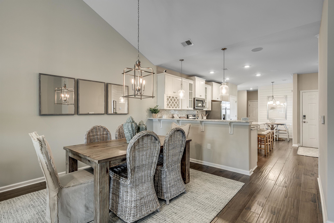
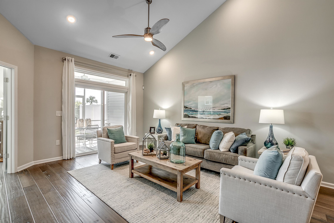
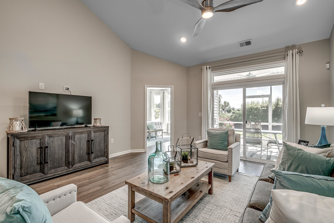
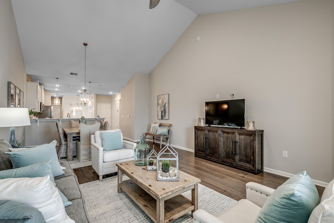
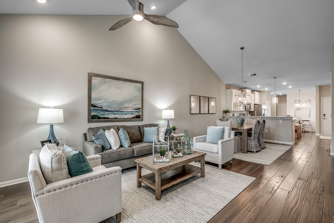
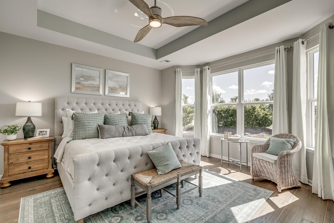
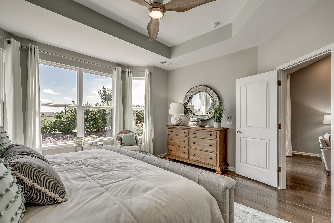
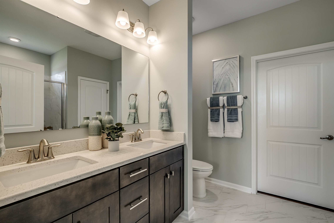
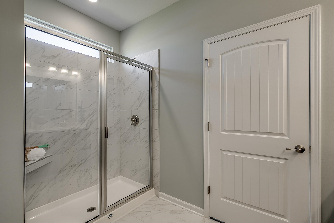
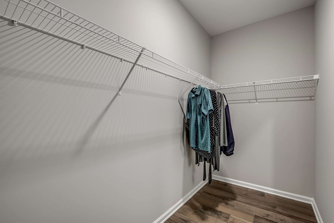
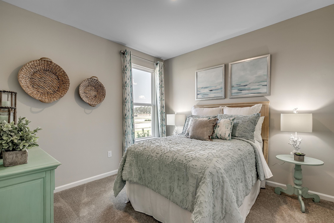
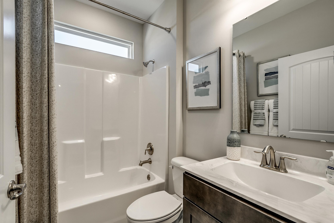
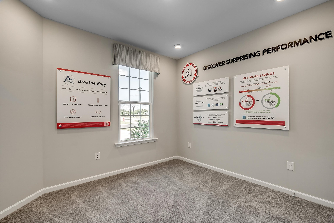
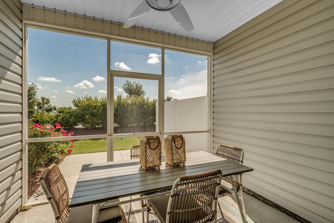
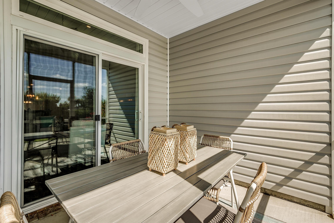
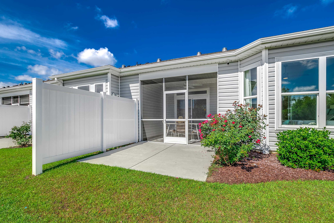
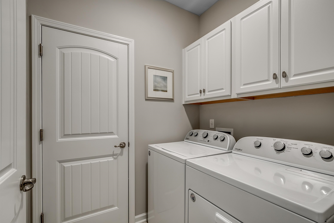
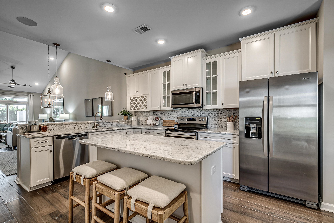
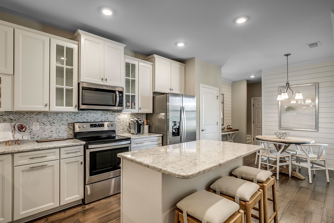
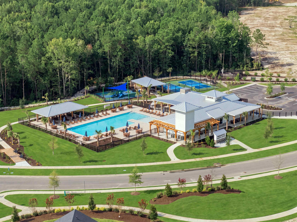
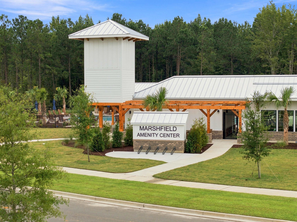
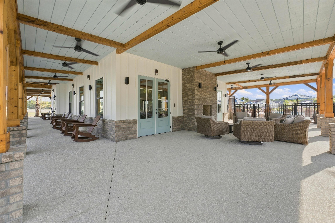
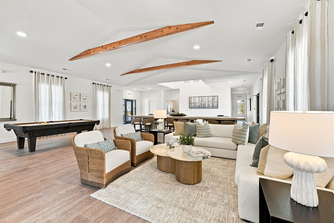
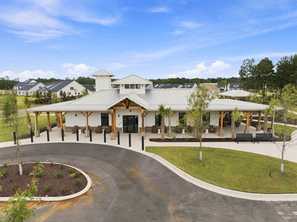
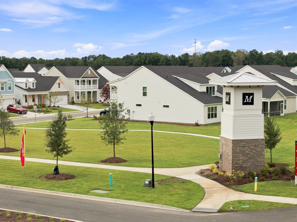
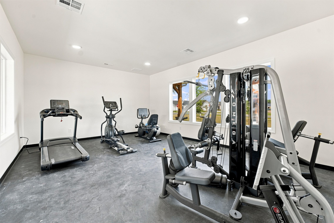
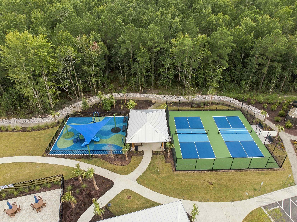
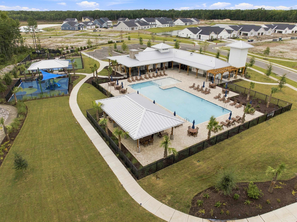
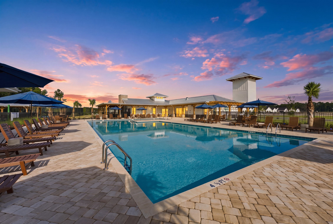
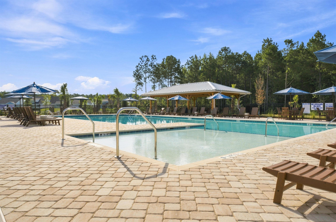
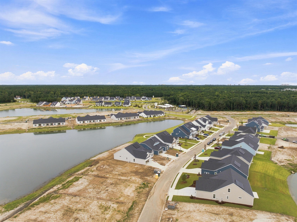
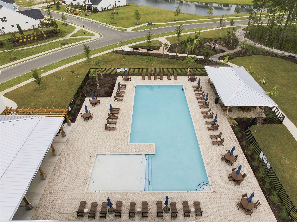
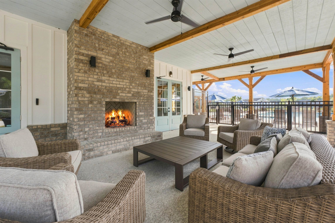
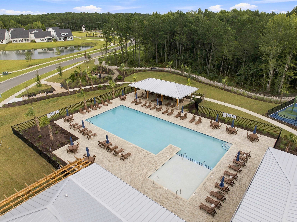
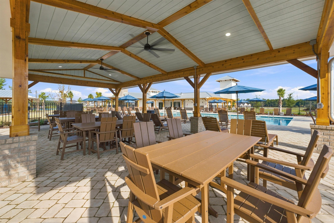
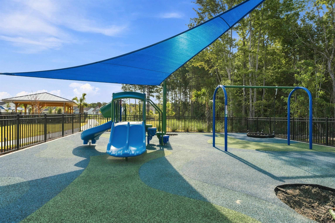
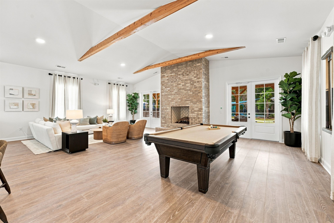
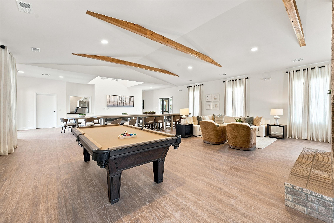
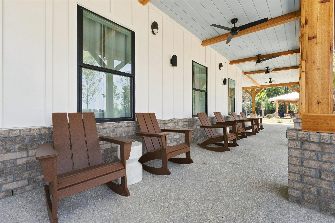
Welcome to the Jasmine, a beautiful townhome that lives like a single family home, ideally located in the heart of North Myrtle Beach. This stunning open-concept new construction home features 12' ceilings, [2-3] beds (1 Room can be a Choice Study) and 2 baths, offering ample space for comfortable living. The [1,606-1,628] sq ft layout includes a spacious living room, a modern kitchen with island -or- peninsula /island, and a warm and inviting dining area. The primary suite boasts a spacious bedroom with [Add any Primary Suite Features like bay window], that leads to a large bathroom with a private water closet and large walk-in closet, while the additional bedrooms provide plenty of room and privacy for family or guests. Step outside to enjoy the private covered porch and low maintenance living on the 0.16 acre lot, perfect for entertaining or relaxing and a 2-car Garage. Located within the desirable Marshfield community, residents will enjoy planned amenities including a pool, clubhouse with kitchen, fitness center, fire pit, pickleball courts, dog park, walking trails, playground, and sidewalks on both sides of the street. The community is conveniently located just 4.3 miles from Barefoot Landing and approximately 6 miles from the Atlantic Ocean. As America's number one energy-efficient homebuilder,?we're?proud that in 2025 our homes achieved an average net HERS® score of 32 (with solar)-the lowest publicly reported among the top 30 U.S. homebuilders by volume in Builder Magazine's Top 100 list (ranked by 2025 closings).? This price reflects current base price plus lot premium.
Details
| MLS # | 2608283 |
|---|---|
| Listing Type | For Sale |
| Style | Town House |
| HOA Dues | $338 |
| Sub-Type | Resale |
| Status | Active |
| Year | 2026 |
| Days On Site | 184 |
| Listing Provided By | Beazer Homes LLC | Brad Jones |
Features
| Bed(s) | 3 |
|---|---|
| Bath(s) | 2 Total |
| SQ Feet | 1,606 |
| Garage | 2 |
| Story(s) | 1 |
| Zoning | RES |
Interior
| Cooling Yes / No | Yes |
|---|---|
| Cooling | Central Air |
| Heating Yes / No | Yes |
| Heating | Central, Electric |
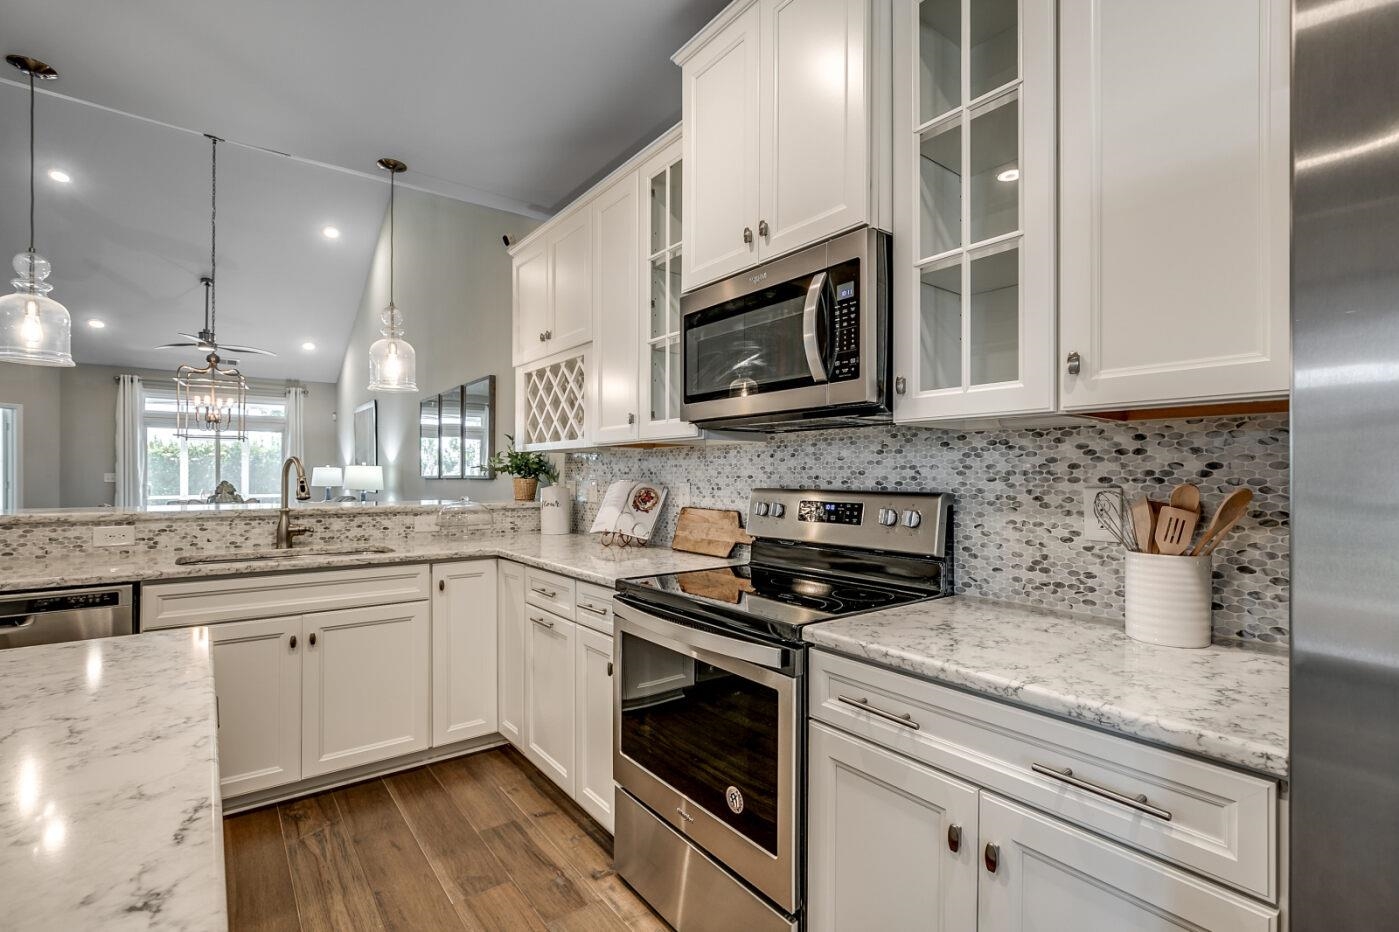
| Interior Features | Air Filtration, Dual Sinks, Linen Closet, Main Level Primary, Split Bedrooms, Separate Shower, Vanity, Walk In Closets, Bedroom On Main Level, Entrance Foyer, Kitchen Island, Stainless Steel Appliances, Solid Surface Counters |
| Furnished | Unfurnished |
| Appliances | Dishwasher, Disposal, Microwave, Oven, Range |
Exterior
| Exterior Features | Sprinkler Irrigation, Porch |
|---|---|
| Security Features | Smoke Detectors |
| Construction Materials | Vinyl Siding |
| Foundation Details | Slab |
| Lot Features | Outside City Limits, Rectangular, Rectangular Lot |
Parking
| Garage Yes / No | Yes |
|---|---|
| Parking Features | Two Car Garage, Private |
Utilities
| Utilities | Cable Available, Electricity Available, Phone Available, Sewer Available, Underground Utilities, Water Available |
|---|
Location
| Community Features | Clubhouse, Golf Carts Ok, Recreation Area, Tennis Courts, Long Term Rental Allowed, Pool |
|---|
Area Information
| State | SC |
|---|---|
| County | Horry |
| City | Longs |
| Zip Code | 29568 |
| Area | 10A Conway to Myrtle Beach Area between 90 & waterway Redhill | |
| Community Name | Marshfield Gardens |
| Listing VS Median (in Marshfield Gardens) | |
Price: $321,500 low | high Med: $326,114 sqft: 1,606 low | high Med: 1,617 $ / sqft: $200 low | high Med: $202 On site: 184 low | high Med: 184 | |
Market Activity 29568
Request a showing
Request a showing
Contact
Learn More About This Property

| State | SC |
|---|---|
| County | Horry |
| City | Longs |
| Zip Code | 29568 |
| Area | 10A Conway to Myrtle Beach Area between 90 & waterway Redhill | |
| Community Name | Marshfield Gardens |
| Listing VS Median (in Marshfield Gardens) | |
Price: $321,500 low | high Med: $326,114 sqft: 1,606 low | high Med: 1,617 $ / sqft: $200 low | high Med: $202 On site: 184 low | high Med: 184 | |